 Consultation Request
.png)


Bringing Warmth & Functionality to Life with a Kitchen & Living Space Addition
At Elite Home Renovations, there is nothing quite as rewarding as turning an initial vision into a beautifully finished home space. We are excited to showcase one of our recent projects—a breathtaking kitchen and living space addition designed to make everyday living warm, inviting, and effortlessly functional.
From custom wood features to open, light-filled rooms, every detail in this remodel was carefully crafted to complement the surrounding natural views and elevate the home’s layout.
Key Highlights of the Addition
1. A Master Chef’s Kitchen Built for Gathering
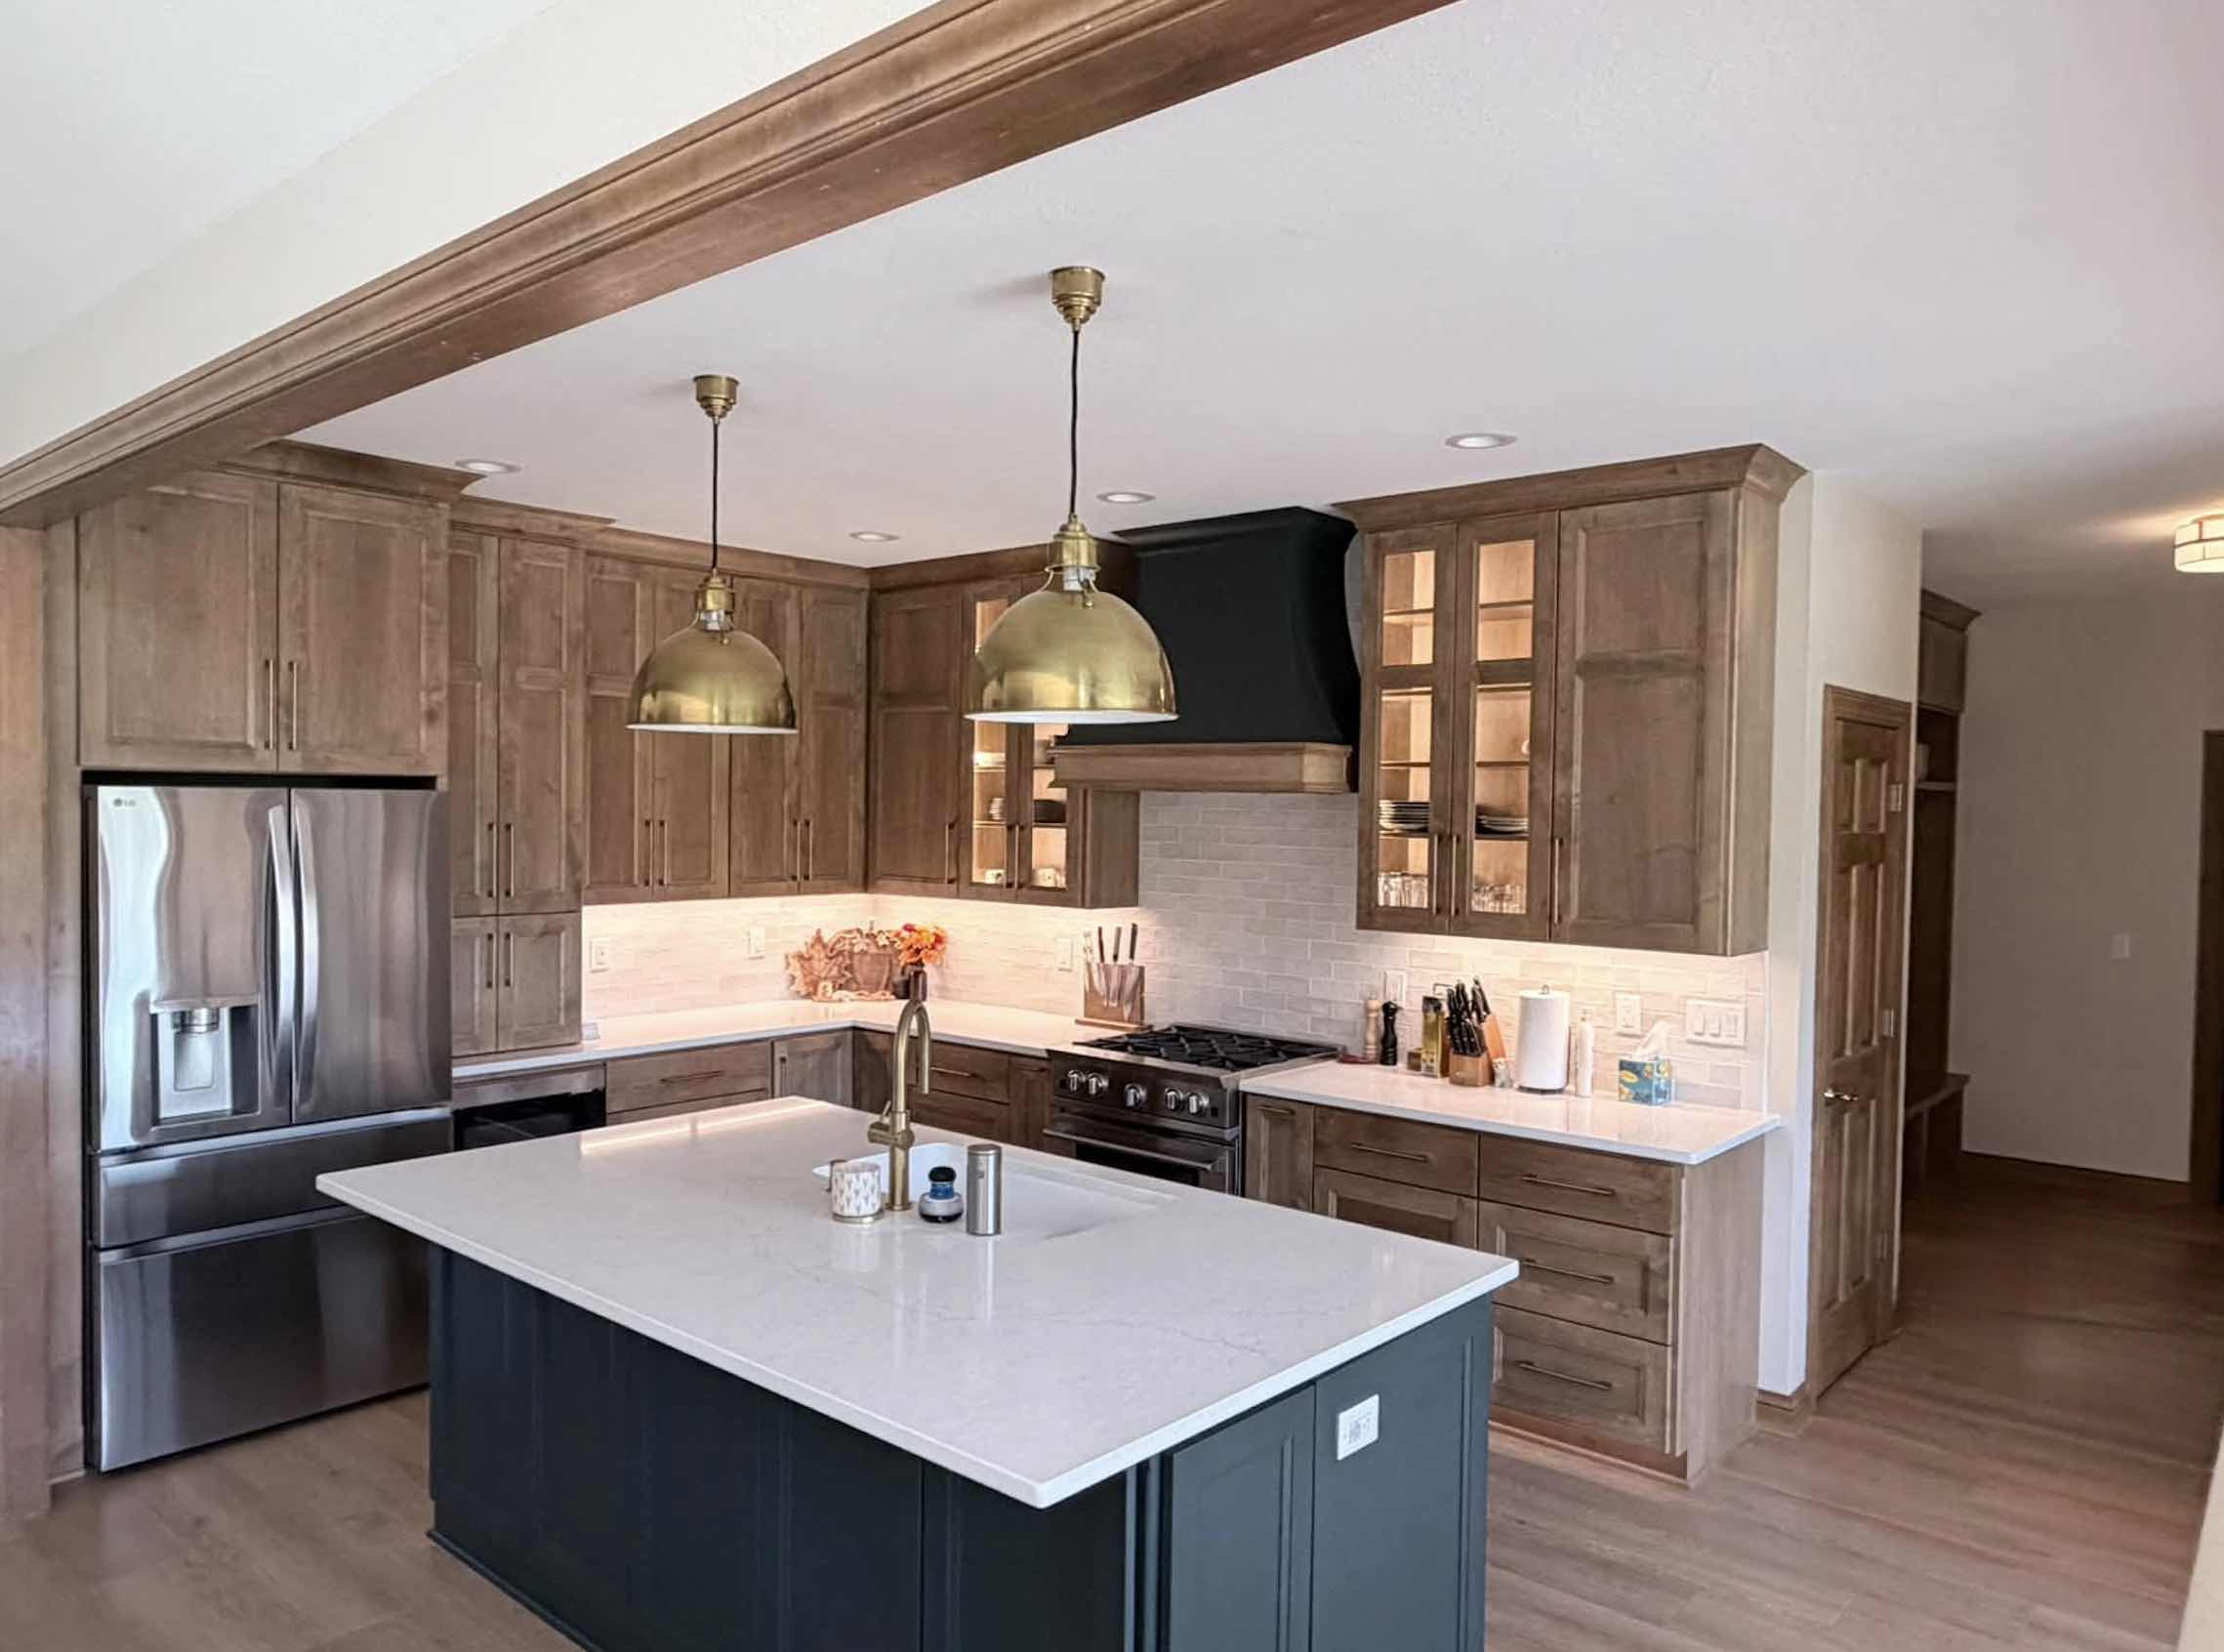
The newly renovated kitchen seamlessly blends modern layout design with warm, timeless elements. Features include:
-
Custom Wood Cabinetry & Hood: Beautiful warm-toned cabinetry provides abundant storage, anchored by a custom range hood that acts as a stunning focal point.
-
Contrasting Center Island: A stylish dark accent island topped with clean white countertops offers ample prep space, seating, and a sleek brass faucet set.
-
Pendant & Under-Cabinet Lighting: Warm under-cabinet illumination highlights the tile backsplash, while brass pendant lights add elegance over the island.
2. Dedicated Coffee Bar & Beverage Station
Designed for ease and convenience, this custom coffee bar serves as the ultimate morning or hosting station:
-
Built-in beverage cooler nestled under smooth, durable countertops.
-
Open floating wood shelves paired with under-shelf lighting, perfect for displaying glassware or coffee essentials.
-
Large adjacent window allowing plenty of natural sunlight to pour through.
3. Grand Living Space & Stone Fireplace Area
The high-vaulted ceiling in the living addition creates an expansive, airy feel while staying cozy and grounded:
-
Floor-to-Ceiling Stone Fireplace: A hearth built with textured light stone serves as the centerpiece of the living room, adding timeless texture and warmth.
-
Vaulted Ceiling & Wooden Beams: The high architectural lines and wooden beam accents draw the eyes upward and enhance the open-concept layout.
-
Panoramic Views & Natural Light: Large picture windows and arched architectural accents frame the lush outdoor view, filling the room with light year-round.
Design Meets Functionality
By combining natural wood tones, custom cabinetry, clean countertops, and classic stone textures, this project achieves a balance of beauty and practicality. Whether preparing family meals in the kitchen, brewing morning espresso at the coffee station, or unwinding by the stone fireplace, every corner of this addition was created to be loved for years to come.
Ready to Transform Your Home?
Whether you are looking to build a living room addition, remodel your kitchen, or create a custom open-concept layout, our team at Elite Home Renovations is here to guide you from concept to completion.
Contact Elite Home Renovations today to discuss your project ideas and turn your vision into reality!
